

24 Browns LaneWest Newbury, MA 01985
Mortgage Calculator
Monthly Payment (Est.)
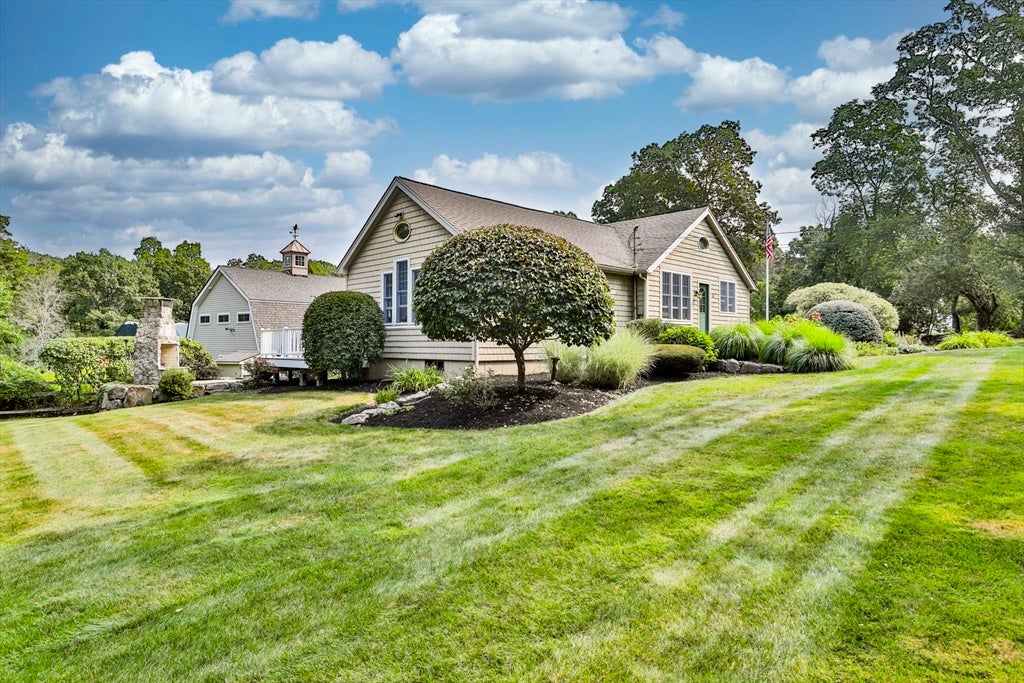
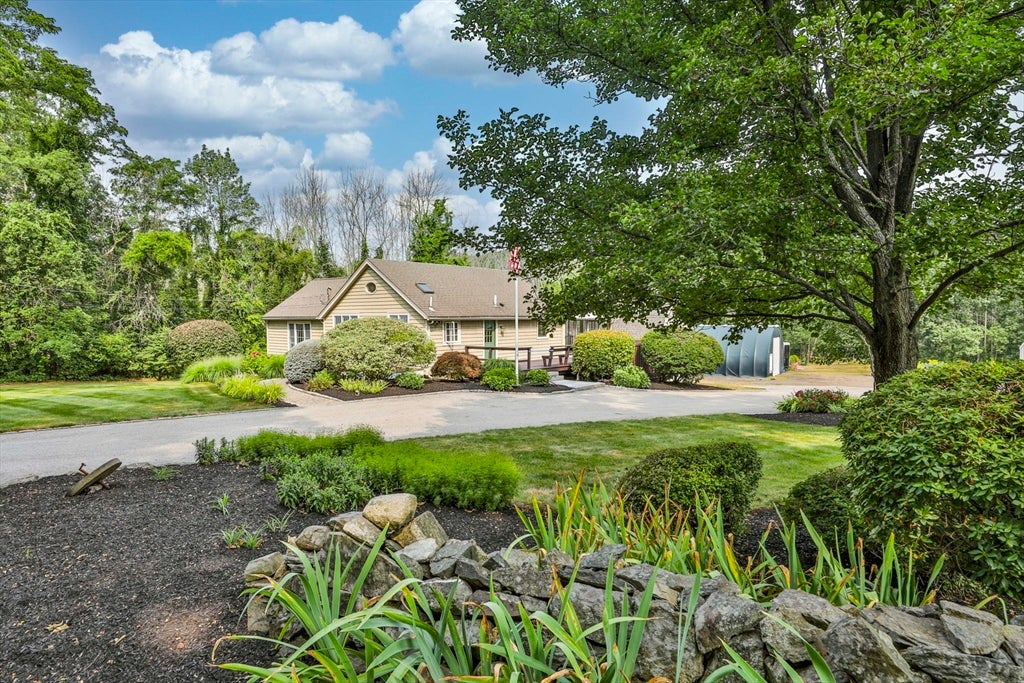
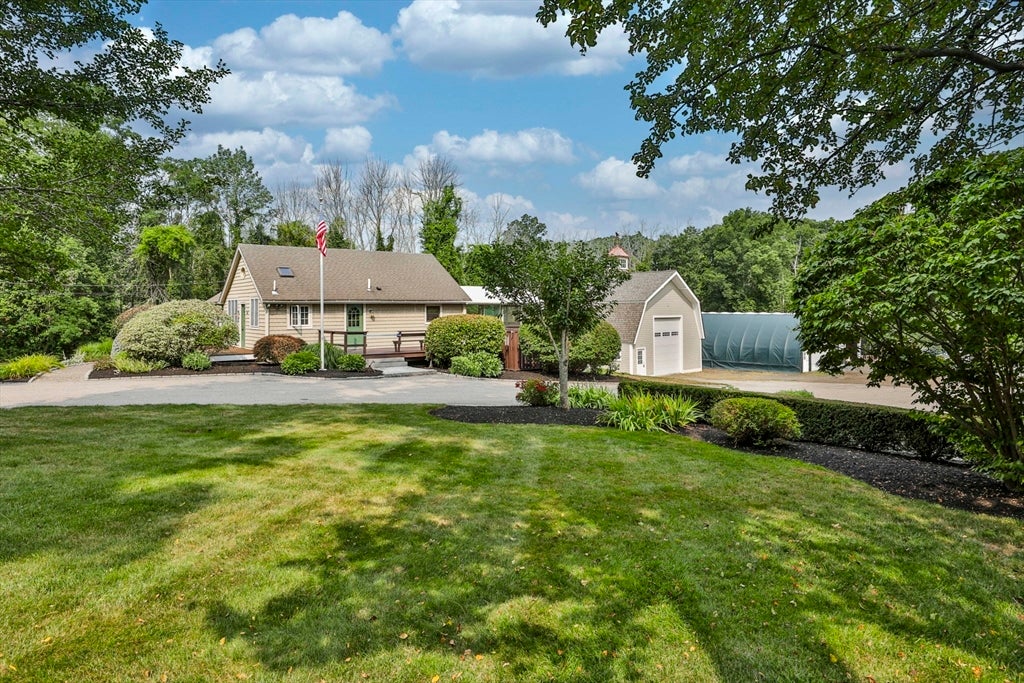
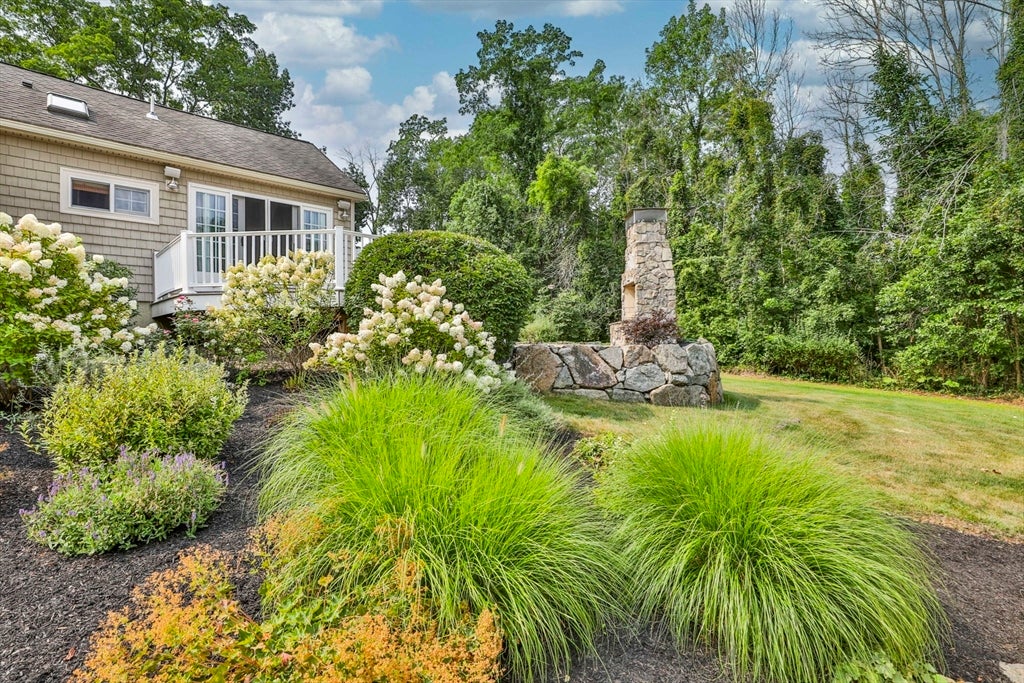
$16This charming fully furnished rental offers cozy, cabin-style living on 2 private acres in a quiet setting. The oversized family room features vaulted ceilings and warm, rustic character, while the spacious dining area and vaulted kitchen are filled with natural light. The main-level bedroom provides convenience, and the loft offers a great option for a home office or guest space. A finished basement bonus room with windows and a closet adds flexibility. Step outside to a deck made for entertaining, with direct access to a large enclosed deck and outdoor hot tub. The professionally landscaped yard includes a patio-surrounded fireplace. Rental includes two outside parking spaces. Backyard is primarily gravel, with garages reserved for owner use. Not intended as a traditional lawn or recreational yard, but ample green space is available in the front and side yards. Owner will reside in a small on-site residence on the far side of the property.
| yesterday | Listing updated with changes from the MLS® | |
| 3 days ago | Listing first seen on site |

The property listing data and information, or the Images, set forth herein were provided to MLS Property Information Network, Inc. from third party sources, including sellers, lessors, landlords, and public records, and were compiled by MLS Property Information Network, Inc. The property listing data and information, and the Images, are for the personal, non-commercial use of consumers having a good faith interest in purchasing, leasing or renting listed properties of the type displayed to them and may not be used for any purpose other than to identify prospective properties which such consumers may have a good faith interest in purchasing, leasing or renting. MLS Property Information Network, Inc. and its subscribers disclaim any and all representations and warranties as to the accuracy of the property listing data and information, or as to the accuracy of any of the Images, set forth herein.
Last checked 2026-08-23 10:10 AM UTC